
217 S SHIRLEY AVENUE, Sanford, Florida, 32771
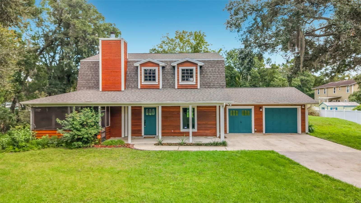
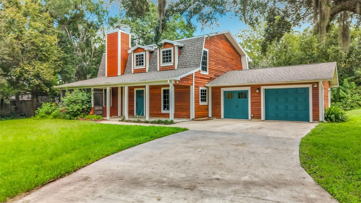
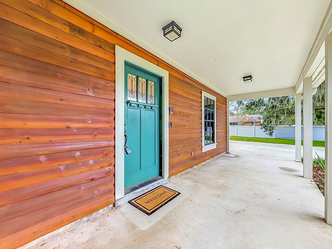
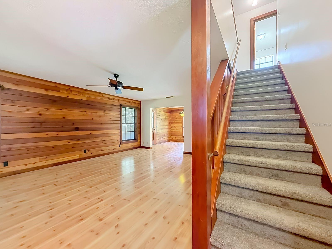
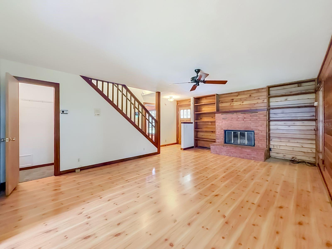
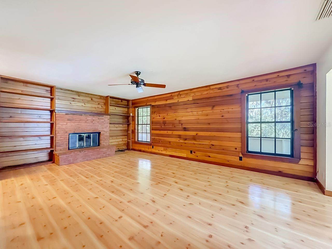
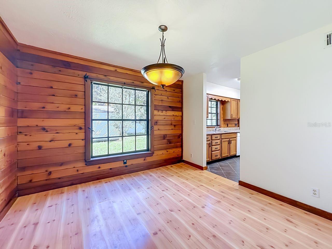
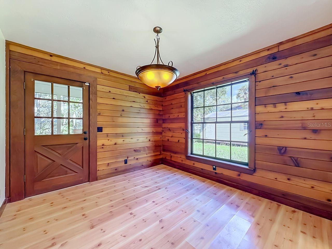
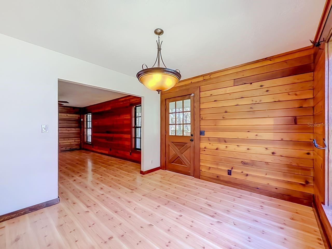
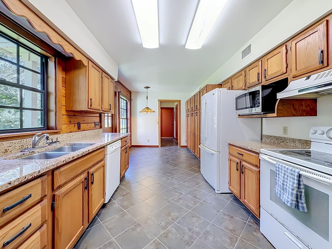
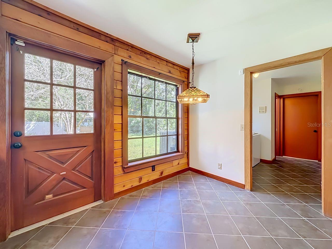
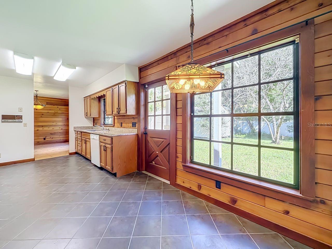
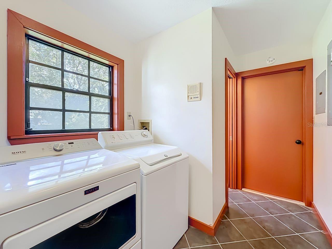
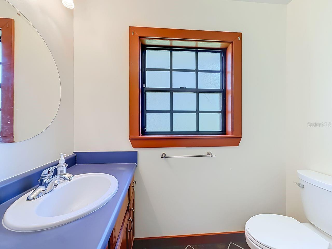
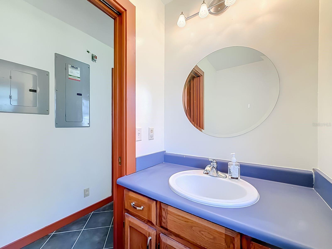
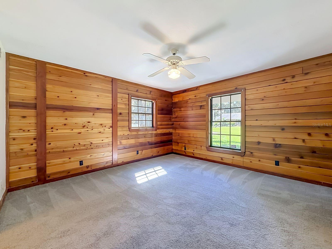
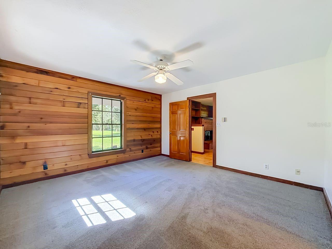
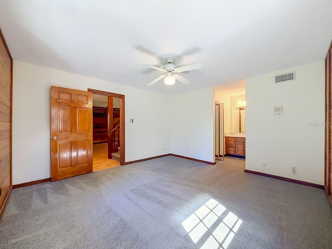
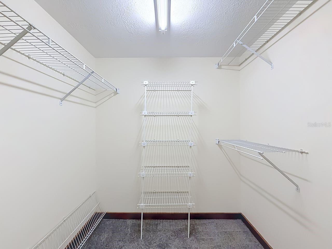
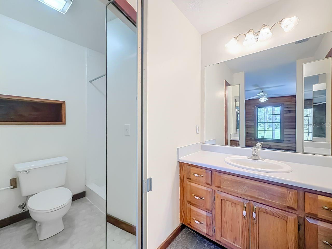
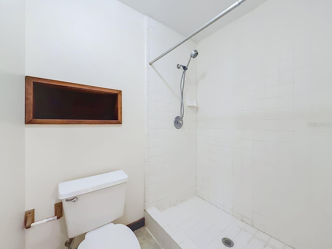
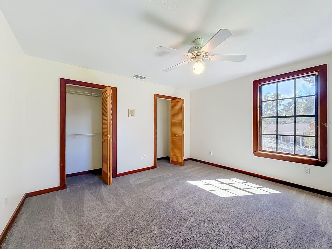
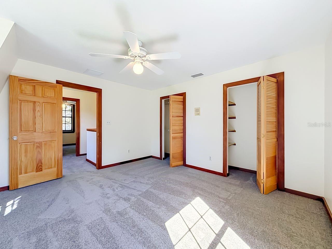
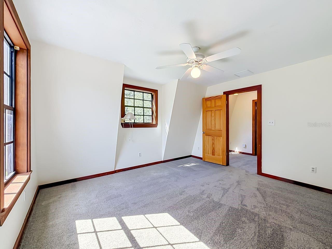
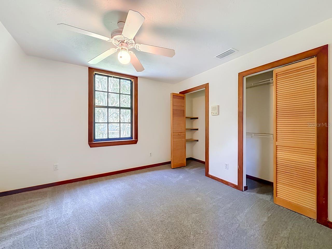
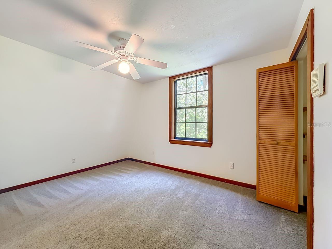
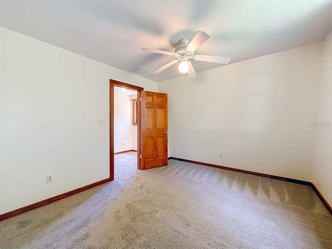
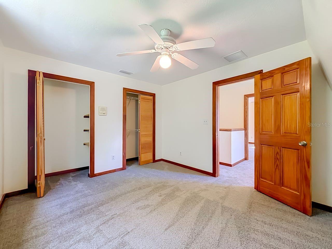
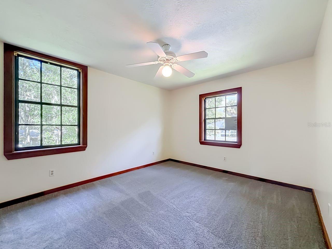
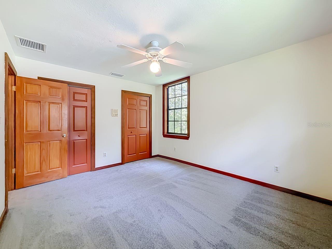
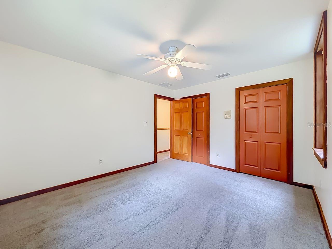
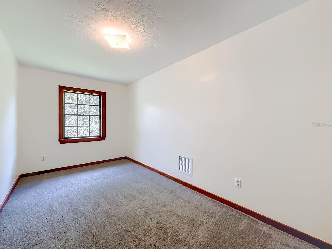
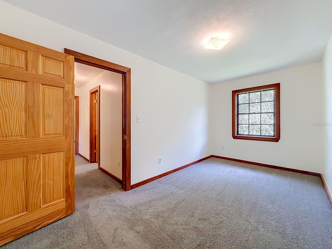
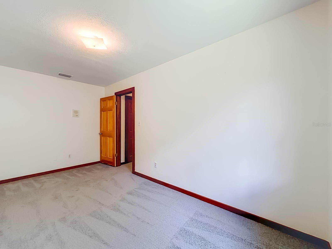
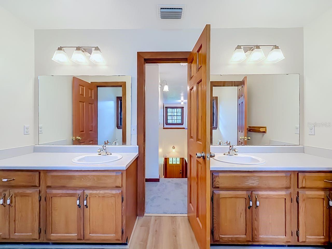
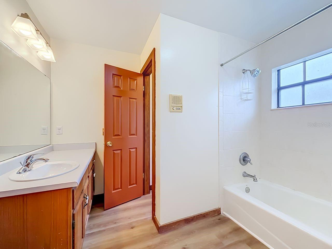
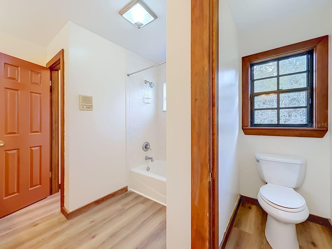
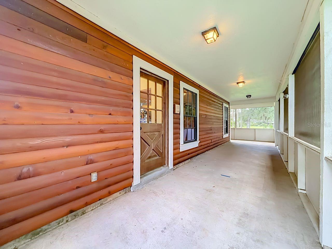
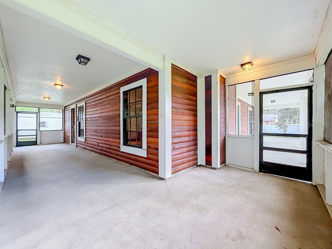
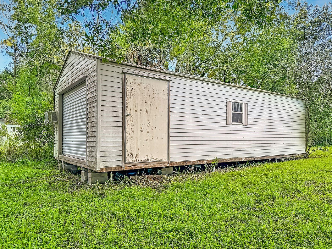
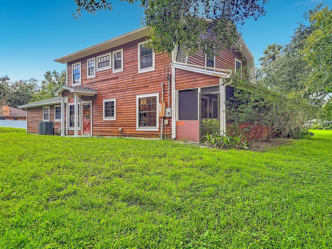
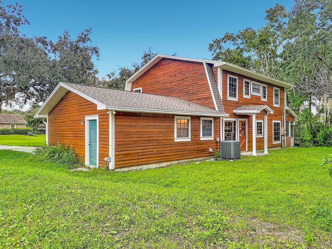
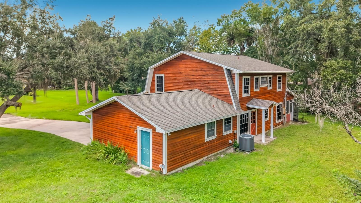
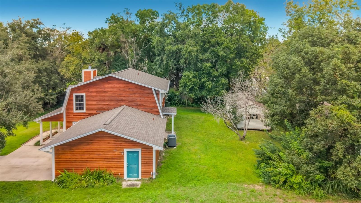
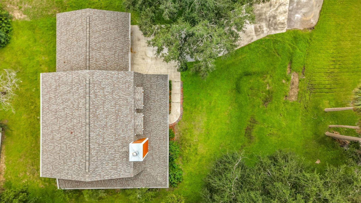
Mirroring a Rustic Log Cabin Home come view this unique custom built 4 Bedroom, 2 1/2 Bath home with office and workshop space. The floor plan features a living and dining room combination with a wood burning fireplace. The master bedroom is located on the first floor with ensuite. Directly off of the Dining Room is a large wrap around porch area which is perfect for having your morning coffee of just relaxing on a sunny day. The home has a new roof which was installed this year, complete painting throughout and new carpet. The washer and dryer are also included in the sale. There is also a large 13 Ft. X 29 Ft. used shed on the back of the property that could be used for storage or another work area. The home is located just minutes from historic downtown Sanford. The area is perfect for walking, jogging, biking or golf carting through the cities beautiful tree lined streets. Once downtown enjoy the shops, restaurants and many amenities available to the public. Located on over a quarter of an acre, part of the first floor is of log construction, while the second floor exterior is dressed with the rustic charm of log looking siding. The owner had some indication of settling of the home so they brought in Alpha Foundations to do an evaluation of the structure. The owner entered into a contract with Alpha Foundations to correct and stabilize the home. The attached Foundation Disclosure is included with remarks from Alpha Foundations of the conditions found and the work performed to stabilize the structure. A copy of the contract entered into with Alpha Foundations is also included for the buyers review. The total cost of the project was over $15,000.
Active
$450,000
Single Family / Detached
4 bds
2.5 ba

2,180 Sqft

0.40 Acre
O6450474
Built in 1988
MARVANIA 2ND SEC
Disclaimer: The information contained in this listing has not been verified by AVILION PROPERTY MANAGEMNT INC and should be verified by the buyer.
 Information provided by StellarMLS
REQUEST MORE INFO
ADDRESS & DIRECTIONS
- Street Address: 217 S SHIRLEY AVENUE
- City: Sanford
- State: Florida
- County: Seminole
- Subdivision: MARVANIA 2ND SEC
- Directions:
Heading North on Mellonvile Ave toward Downtown Sanford turn right onto 4th St.. Take 4th St. down to Shirley Ave. and turn left. The home will be the second house on the right.
PROPERTY FEATURES
Amenities
- Fireplace
General Information
- Zoning : SR1A
Heating /Cooling Features
- Heating : Central, Electric
- Cooling : Central Air
Interior Features
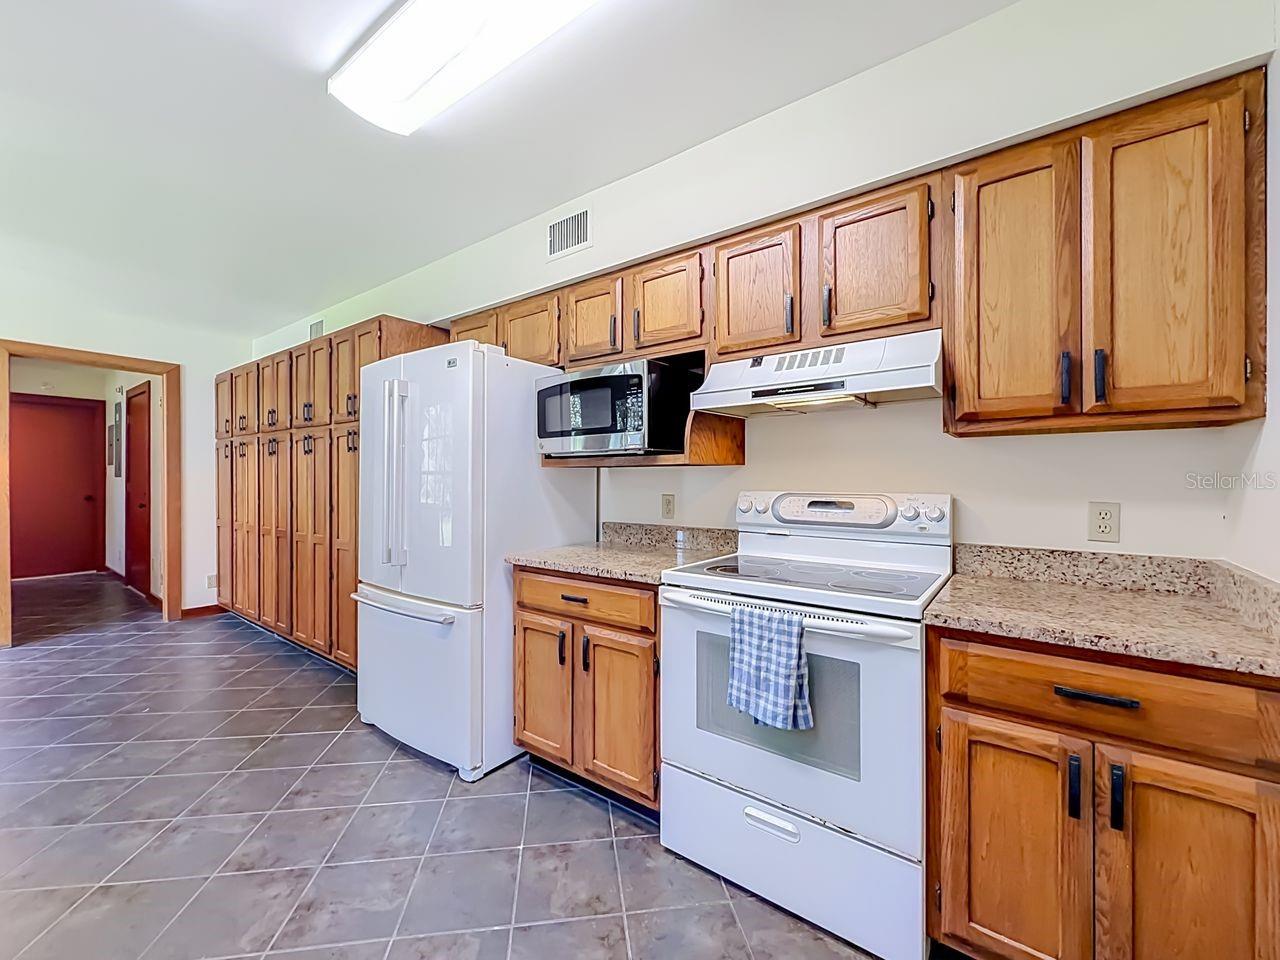
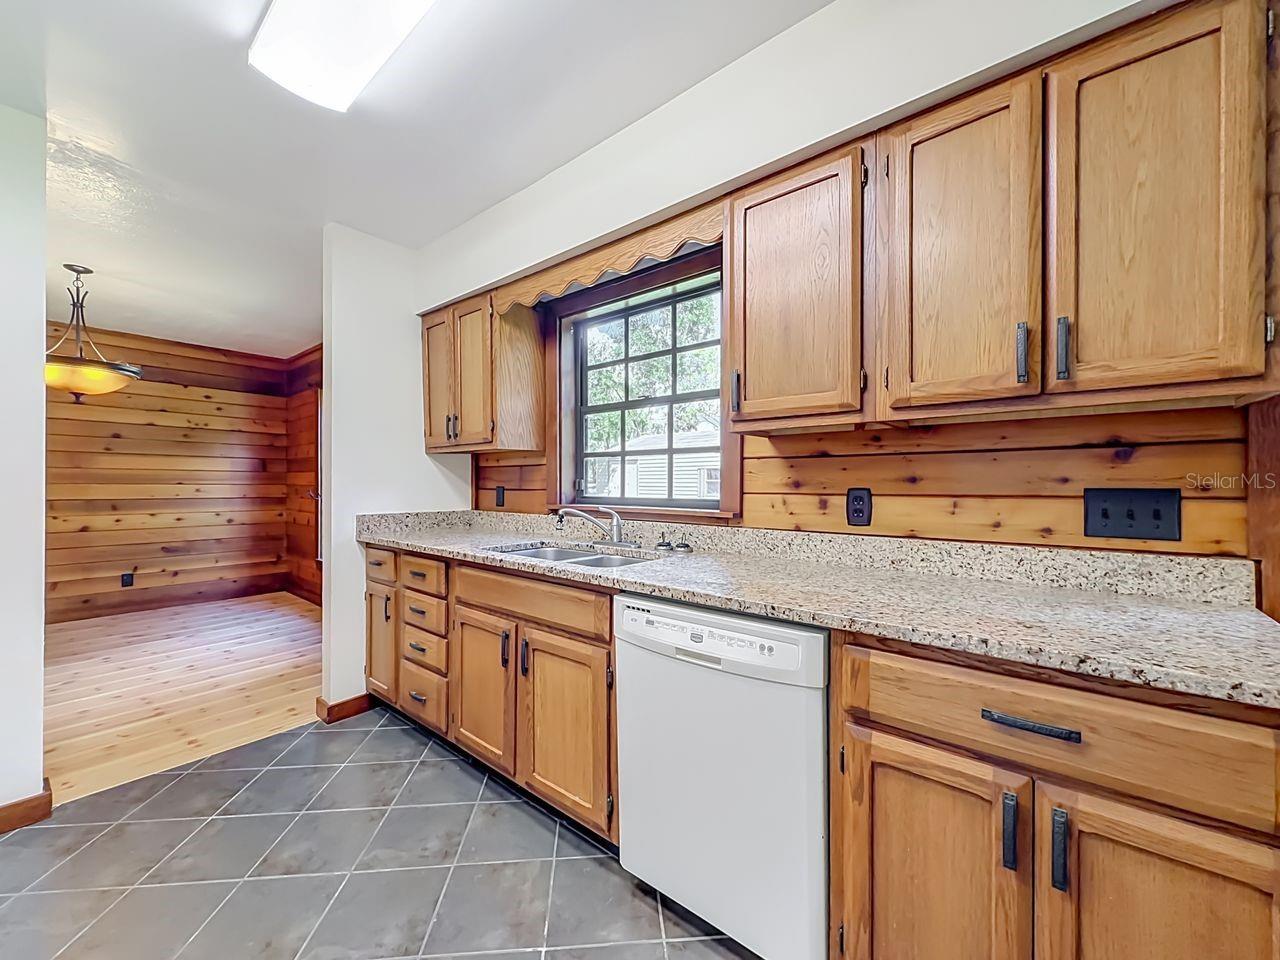
- Interior Features : Eat-in Kitchen, Living Room/Dining Room Combo, Solid Wood Cabinets, Stone Counters
- Laundry Features : Inside
- Appliances : Dishwasher, Dryer, Electric Water Heater, Microwave, Range, Refrigerator, Washer
- Flooring : Carpet, Ceramic Tile, Laminate
Parking Features
- Garage On Property : Yes.
- Garage Spaces: 1
Construction Features
- Construction Materials : Log, Frame, Wood Siding
Utility Information
- Utilities : Electricity Connected, Public, Water Connected
- Water Access : 0
- Sewer : Septic Tank
SCHOOLS NEAR 217 S SHIRLEY AVENUE
- Courtesy of AVILION PROPERTY MANAGEMNT INC, Jim Doyle
- Property last updated on StellarMLS : 10/17/2026 8:30:03 AM